
Primary on Main


Address
1402 Cranberry Road, Aberdeen, MD
Price
$ 289,900
Property Attributes
- MLS#MDHR2060078
- TypeSingle Family
- Listing Status ACTIVE
- CountyHARFORD
- CityAberdeen
- NeighborhoodCranberry Woods
- Zip21001
- StyleRanch/Rambler,Raised Ranch/Rambler
- Year Built1954
- Taxes$ 2272
- Price$ 289,900
- Bedrooms2
- Full Bathrooms1
- Half Bathrooms0
- Sqr Footage1632
- Lot Size0.33 Acres
Data Source:
Bright MLS
Property Description
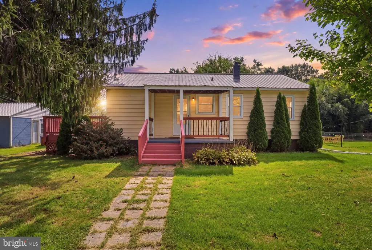
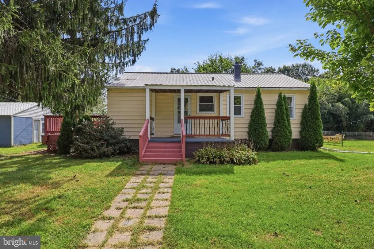
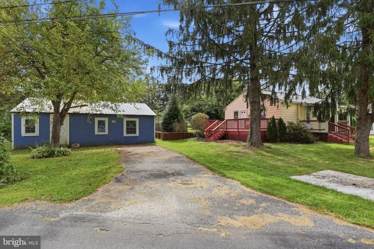
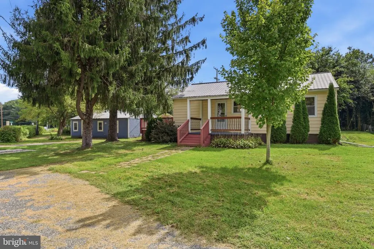
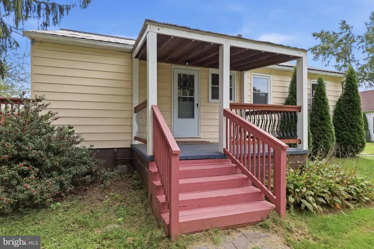
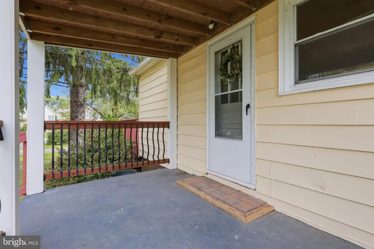
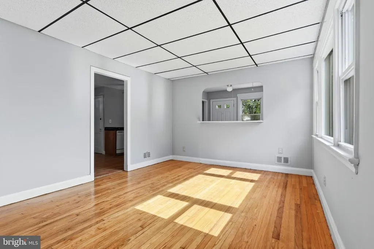
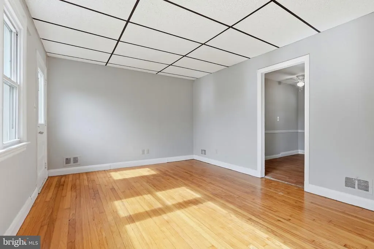
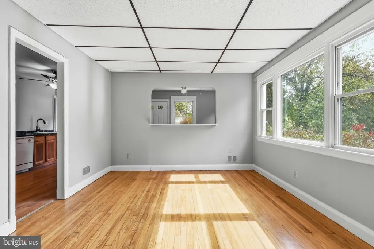
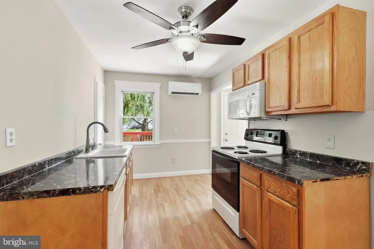
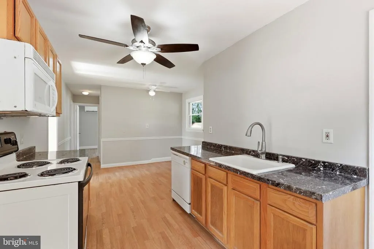
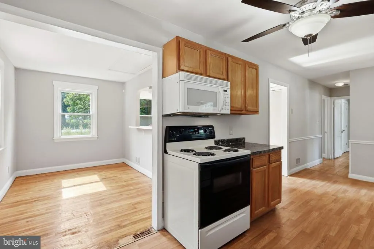
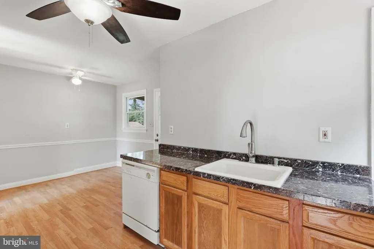
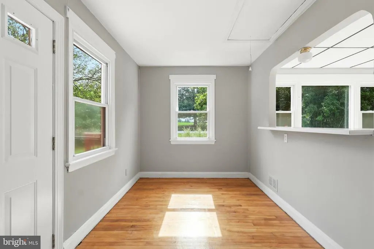
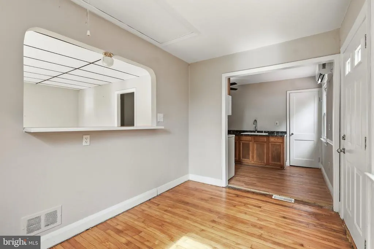
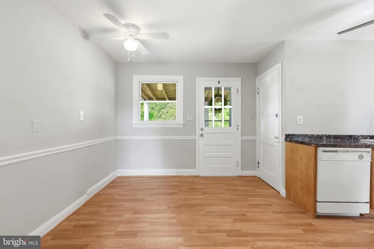
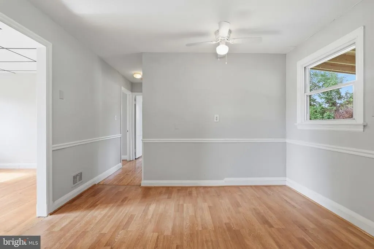
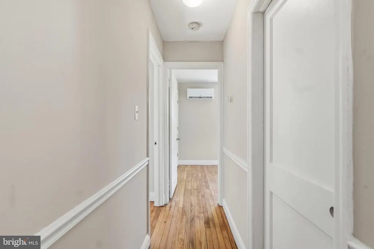
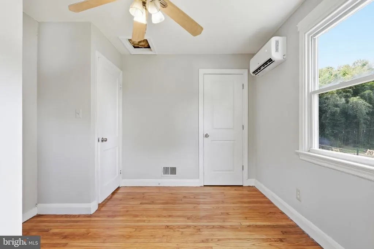
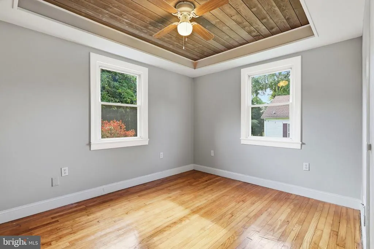
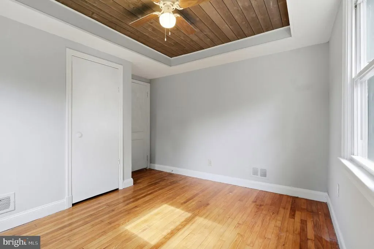
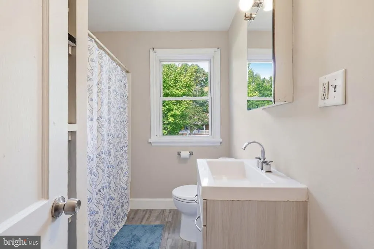
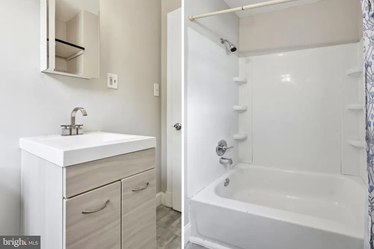
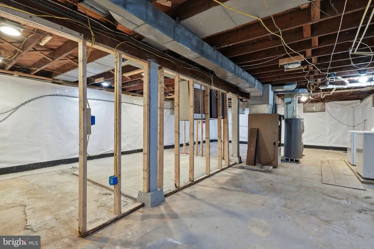
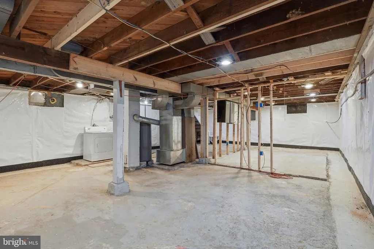
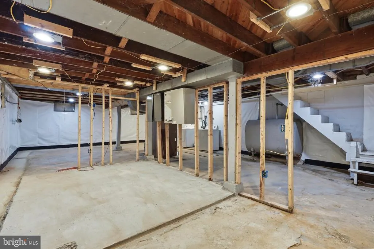
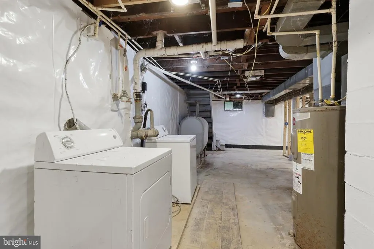
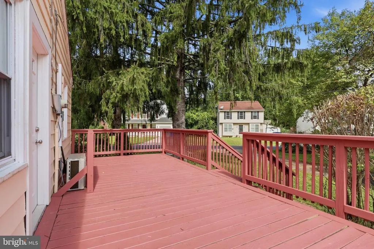
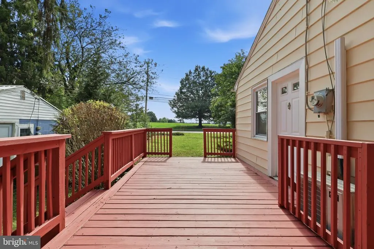
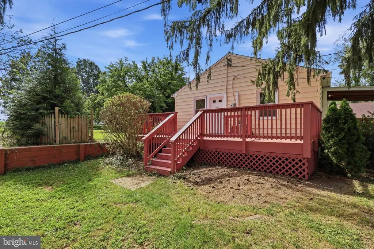
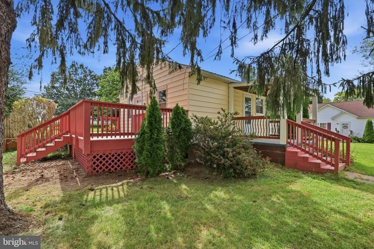
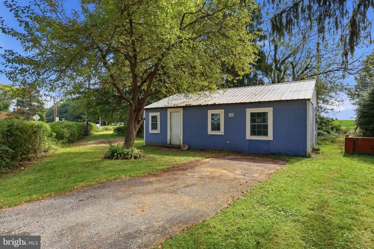
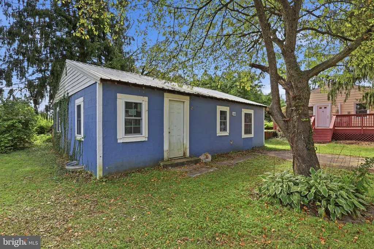
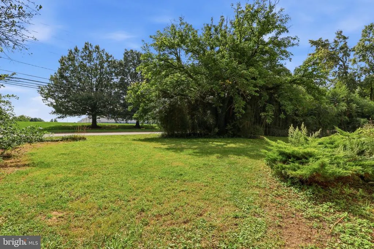
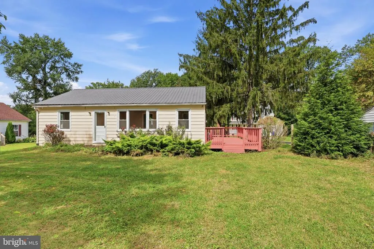
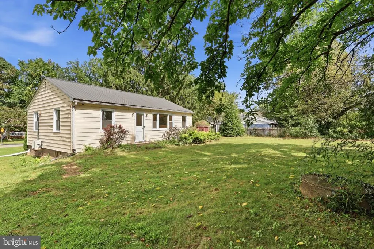
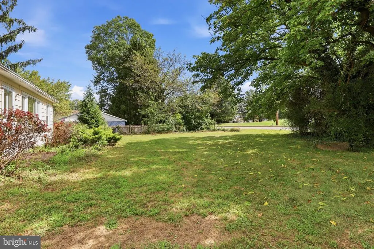
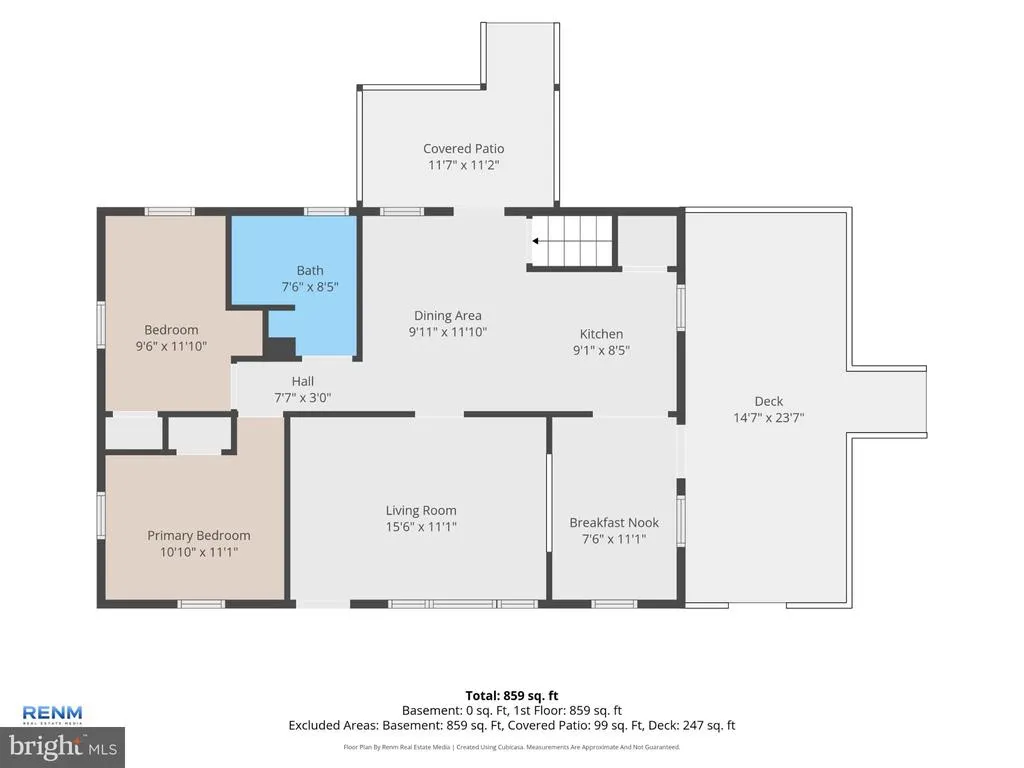
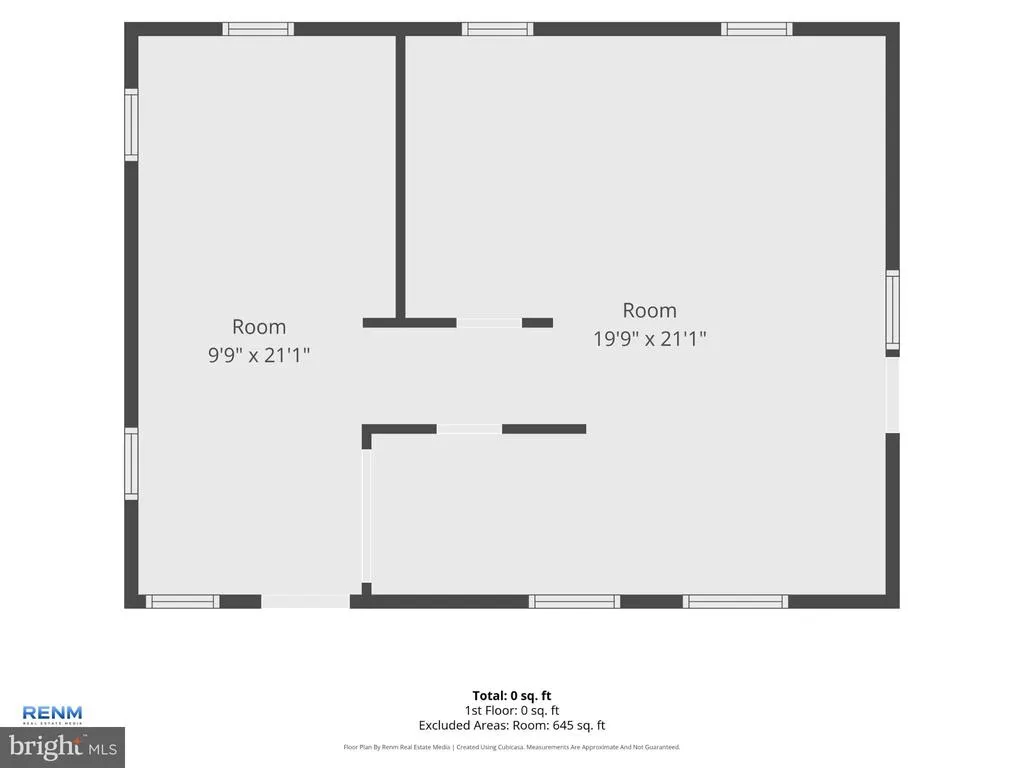
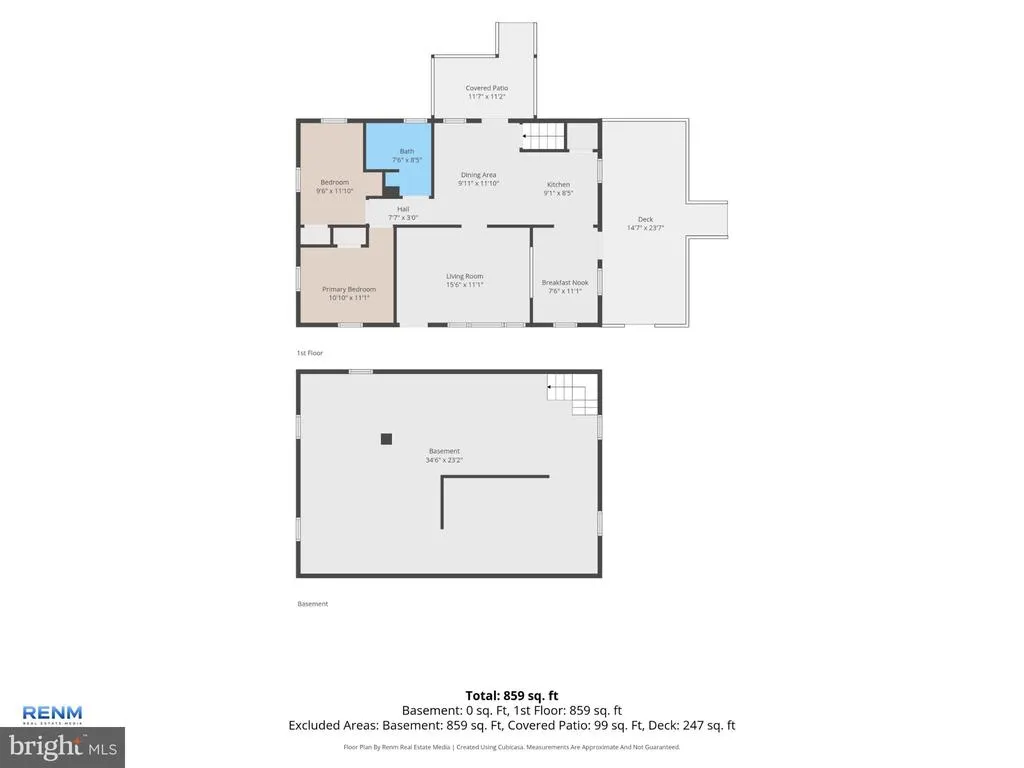
Rare opportunity to own a unique property on the Perryman Peninsula that has been cherished by the same family for generations. This charming ranch style cottage offers character, flexibility, and potential that is difficult to find in todays market. The main home has been tastefully refreshed throughout with light neutral gray paint, crisp white trim, beautifully refurbished hardwood flooring, and original solid wood doors that preserve its timeless charm. The updated kitchen features attractive granite countertops, while the completely renovated bathroom showcases a modern ceramic vanity and durable luxury vinyl plank flooring. An unfinished full basement provides additional space awaiting your ideas and future expansion. Adding to the propertys appeal is a second detached dwelling that presents a rare opportunity for buyers seeking multi generational living, guest accommodations, rental income potential, or flexible space for a home office, studio, gym, recreation area, or workshop. While this structure requires complete renovation and is being sold as is, it offers tremendous upside for the buyer with vision. Conveniently located in the desirable Perryman Peninsula area, the property enjoys easy access to Aberdeen Proving Ground, the Perryman employment corridor, I-95, and numerous local employers. Residents will also appreciate being just minutes from historic downtown Havre de Grace, its waterfront attractions, restaurants, marinas, and Ripken Stadium. Whether you are looking for a family compound, investment opportunity, or a property with room to create something special, 1402 Cranberry Road offers endless possibilities. Buyers are encouraged to verify potential future uses of the second dwelling with Harford County Planning and Zoning, including opportunities related to Marylands evolving Accessory Dwelling Unit regulations.
| Price History | |
|---|---|
| 9/15/2026 | Listed $289,900 |
General Features
| Living Area | 1632 |
|---|---|
| Sewer | Public Sewer |
| Heating | Heat Pump(s),Forced Air |
| Cooling | Central A/C,Ductless/Mini-Split,Heat Pump(s) |
| Possession | Settlement |
| Roof | Asphalt |
| Appliances | Dishwasher,Built-In Microwave,Oven/Range - Electric,Washer,Dryer |
| Zoning | R3 |
| Architectural Style | Ranch/Rambler,Raised Ranch/Rambler |
| Construction Materials | Frame,Vinyl Siding |
| School District | HARFORD COUNTY PUBLIC SCHOOLS |
| Year Built | 1954 |
| Levels | 2 |
| Tax Year | 2026 |
| Ownership | Fee Simple |
| Cool Fuel | Electric |
| Accessibility | None |
| County | HARFORD |
| New Construction | No |
| Property Type | Residential |
| HOA | No |
| Subdivision Name | CRANBERRY WOODS |
| Garage Y/N | No |
| Water Access Y/N | No |
| Other Structures | Above Grade,Below Grade |
| Full Baths | 1 |
| Status | ACTIVE |
| Directions | Located on the scenic Perryman Peninsula,this property offers convenient access to the Bush River,marinas,boating,fishing,waterfront dining,and outdoor recreation. Just minutes from Aberdeen,APG,I-95 |
| City | ABERDEEN |
| Disclosures | Prop Disclaimer,Lead Based Paint - State |
| Senior Community Y/N | No |
| Lot Size Units | Square Feet |
| Lot Size Square Feet | 14387.00 |
| Tax Assessed Value | 208500.0 |
| Tax Annual Amount | 2272.0 |
| Home Warranty Y/N | No |
| Property Condition | Good |
| Structure Type | Detached |
| Condo/Coop Association fee Y/N | No |
| Bathrooms Full Main Level | 1 |
| Bathrooms Count Main Level | 1.00 |
| Price Per Sq Ft Total AG | 177.63 |
| Acceptable Financing | Cash,Conventional,Bank Portfolio,Private |
| Lease Considered Y/N | No |
| Vacation Rental Y/N | No |
| Virtual Tour | https://view.spiro.media/order/1c7645f0-9072-43ab-2224-08df0b324c22?version=29_123&branding=false |
| Total SQFT | 2496 |
| Standard Status | Active |
| Year Built Source | Assessor |
| Tax Lot | 1 |
Interior Features
| Interior Amenities | Kitchen - Country,Kitchen - Table Space,Ceiling Fan(s),Chair Railings,Combination Dining/Living,Wood Floors,Floor Plan - Open |
|---|---|
| Heating Fuel | Electric,Oil |
| Basement | Full,Unfinished |
| Flooring | Solid Hardwood,Luxury Vinyl Plank |
| Hot Water | Electric |
| Basement (Y/N) | Yes |
| Heating Y/N | Yes |
| Window Features | Double Pane,Replacement,Insulated |
| Above Grade Finished Area | 1632 |
| Central Air Y/N | Yes |
| Total Bedrooms | 2 |
| Room Type | Living Room,Dining Room,Primary Bedroom,Kitchen,Basement,Breakfast Room,Bedroom 1,Bathroom 1 |
| Main Level Bedrooms | 2 |
| Below Grade Finished Area Unit Type | Square Feet |
| LivingAreaSource | Assessor |
| Laundry Type | Basement |
| Below Grade Unfin Area Units | Square Feet |
| Below Grade Unfin SQFT | 864 |
| Below Grade Unfin SQFT Source | Assessor |
| Below Grade Finished Area Source | Assessor |
| Above Grade Finished Area Source | Assessor |
| Above Grade Finished Area Unit Type | Square Feet |
| Total Baths | 1 |
Exterior Features
| Exterior Amenities | Outbuilding(s) |
|---|---|
| Pool | No Pool |
| Lot Features | Unrestricted |
| Water Source | Public |
| Total Parking Spaces | 6 |
| Type of Parking | Driveway |
| Foundation Details | Block |
| Water View Y/N | No |
| Lot Size Acres | 0.33 |
| Road Surface Type | Paved |
| Lot Size Source | Assessor |
| Waterfront Y/N | No |
| Road Responsibility | City/County |
| Land Assessed Value | 71700.00 |
| Navigable Water Y/N | No |
| Water Oriented Y/N | No |
Room Details
| Room | Dimensions | Level | Flooring | Details |
|---|---|---|---|---|
| Basement | Lower 1 | Basement - Unfinished | ||
| Bathroom 1 | Main | Flooring - Luxury Vinyl Tile,Countertop(s) - Ceramic | ||
| Bedroom 1 | Main | Flooring - Solid Hardwood,Ceiling Fan(s) | ||
| Breakfast Room | Main | Flooring - Solid Hardwood,Chair Rail | ||
| Dining Room | Main | Flooring - Solid Hardwood,Chair Rail | ||
| Kitchen | Main | Flooring - Solid Hardwood,Countertop(s) - Granite,Countertop(s) - Solid Surface,Ceiling Fan(s),Chair Rail | ||
| Living Room | Main | Flooring - Solid Hardwood,Chair Rail | ||
| Primary Bedroom | Main | Flooring - Solid Hardwood,Crown Molding,Chair Rail,Ceiling Fan(s) |
Amenities
- Foreclosure
- Views
- Short Sale
- New Construction
- Adult 55+
- Lease To Own
- No HOA Fees
- Furnished
- Primary On Main
- Air Conditioning
- Seller Finance
- Green
- Fixer Upper
- Horse
- Golf
- Fireplace
- Deck
- Garage
- Basement
- Pool
Property vs Single Family Average in 21001
Price
Taxes
Year Built
Visits
 All or a portion of the multiple listing information is provided by the Central Virginia Regional Multiple Listing Service, LLC, from a copyrighted compilation of listings. All CVR MLS information provided is deemed reliable but is not guaranteed accurate. The compilation of listings and each individual listing are ©2026 Central Virginia Regional Multiple Listing Service, LLC. All rights reserved.
All MLS listings are © 2026 Central Virginia Regional Multiple Listing Service, LLC. All
All or a portion of the multiple listing information is provided by the Central Virginia Regional Multiple Listing Service, LLC, from a copyrighted compilation of listings. All CVR MLS information provided is deemed reliable but is not guaranteed accurate. The compilation of listings and each individual listing are ©2026 Central Virginia Regional Multiple Listing Service, LLC. All rights reserved.
All MLS listings are © 2026 Central Virginia Regional Multiple Listing Service, LLC. All
 © BRIGHT, All Rights Reserved
